The Story
The Konaki
of Bey Sekeria
Efta Baltades, Heraklion. The 1880s.
The konaki
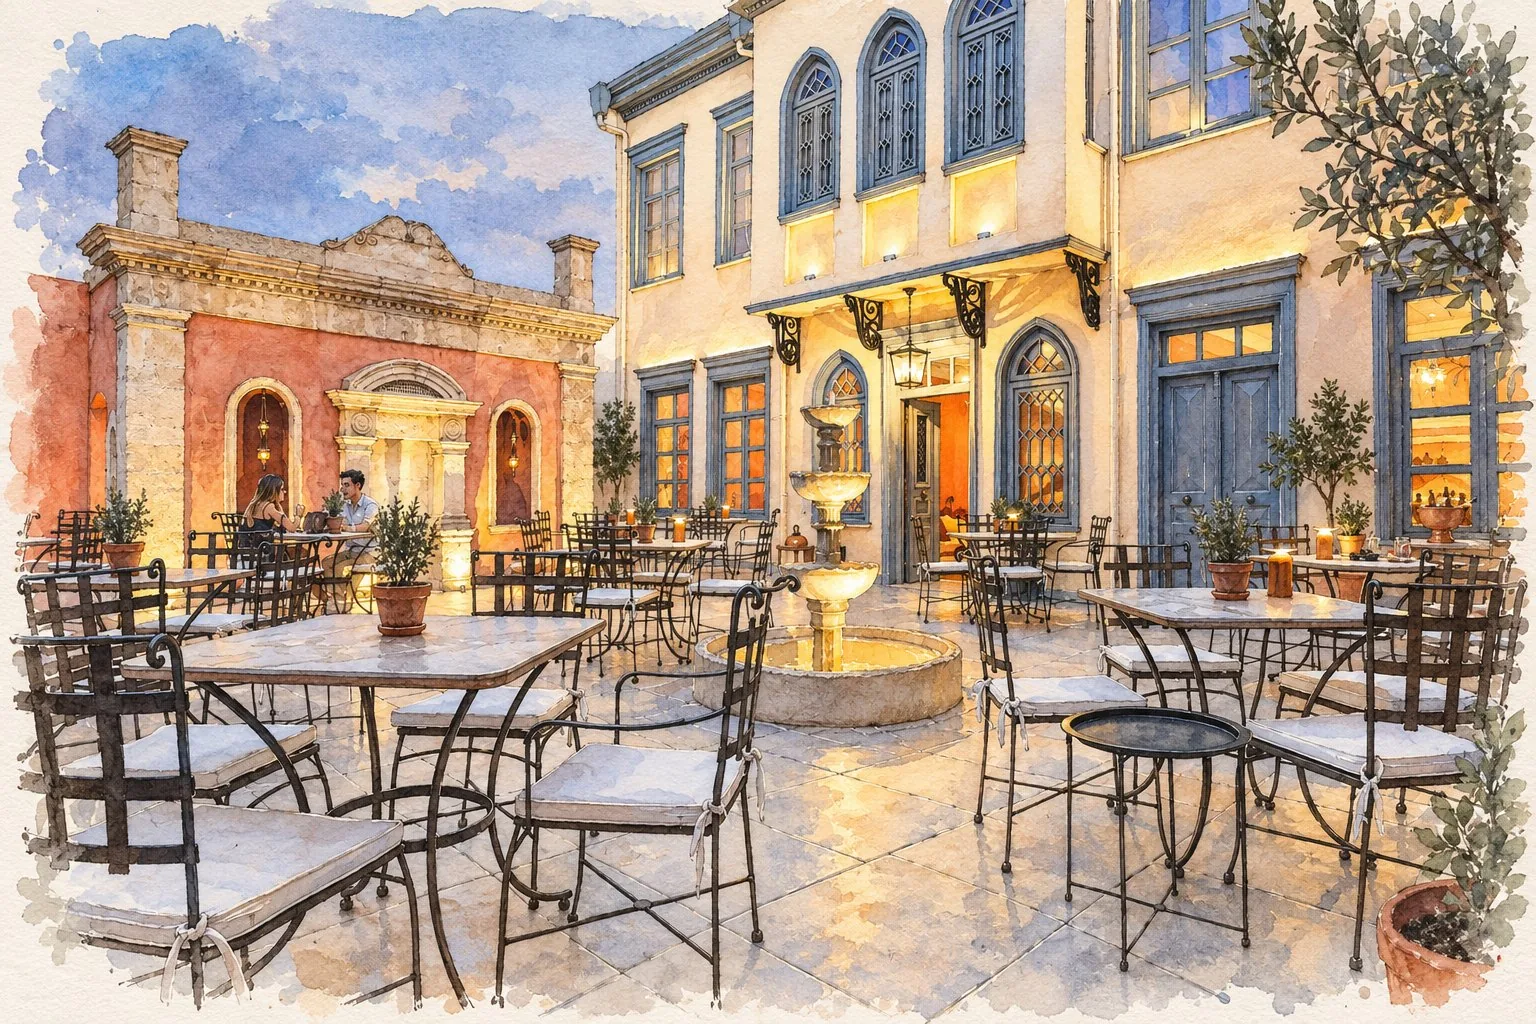
A konaki was the mansion of a man of standing in the city. It was more than a house. It was a small world, self-sufficient and closed.
It had a reception room for guests and private quarters for the family. It had a coffee room. Often it had its own bath house as well.
Closed towards the street, open towards the courtyard, which was always its heart. The enclosed timber balconies let the light in without letting the eyes in, as the eastern courtesy of the time required.
They were built to be lived in by generations. That is why the ones that survived are standing still.
The earthquake
A city
rebuilt
In Efta Baltades, where the streets narrow as if keeping a secret, stands the Konaki of Bey Sekeria. Apokoronou street still holds the character of that time: two and a half metres wide, and a line that bends.
In 1856 a powerful earthquake brought down much of Heraklion. The city had to be rebuilt from the ground up.
Until then Ottoman officials had lived in Venetian palaces converted into konakia. After the earthquake something changed: the new mansions were designed from scratch, for the life their owners meant to live.
The Konaki of Bey Sekeria is one of them. It was built in the 1880s for a wealthy Ottoman merchant, in a city that was changing its face. The old eastern quarters were meeting European influence, and the mansions of the powerful families were no longer only refuges. They were statements of standing.
In 1893 it passed to Suleyman Hadji Cemali-zade. From him it took the name the city has known it by ever since.
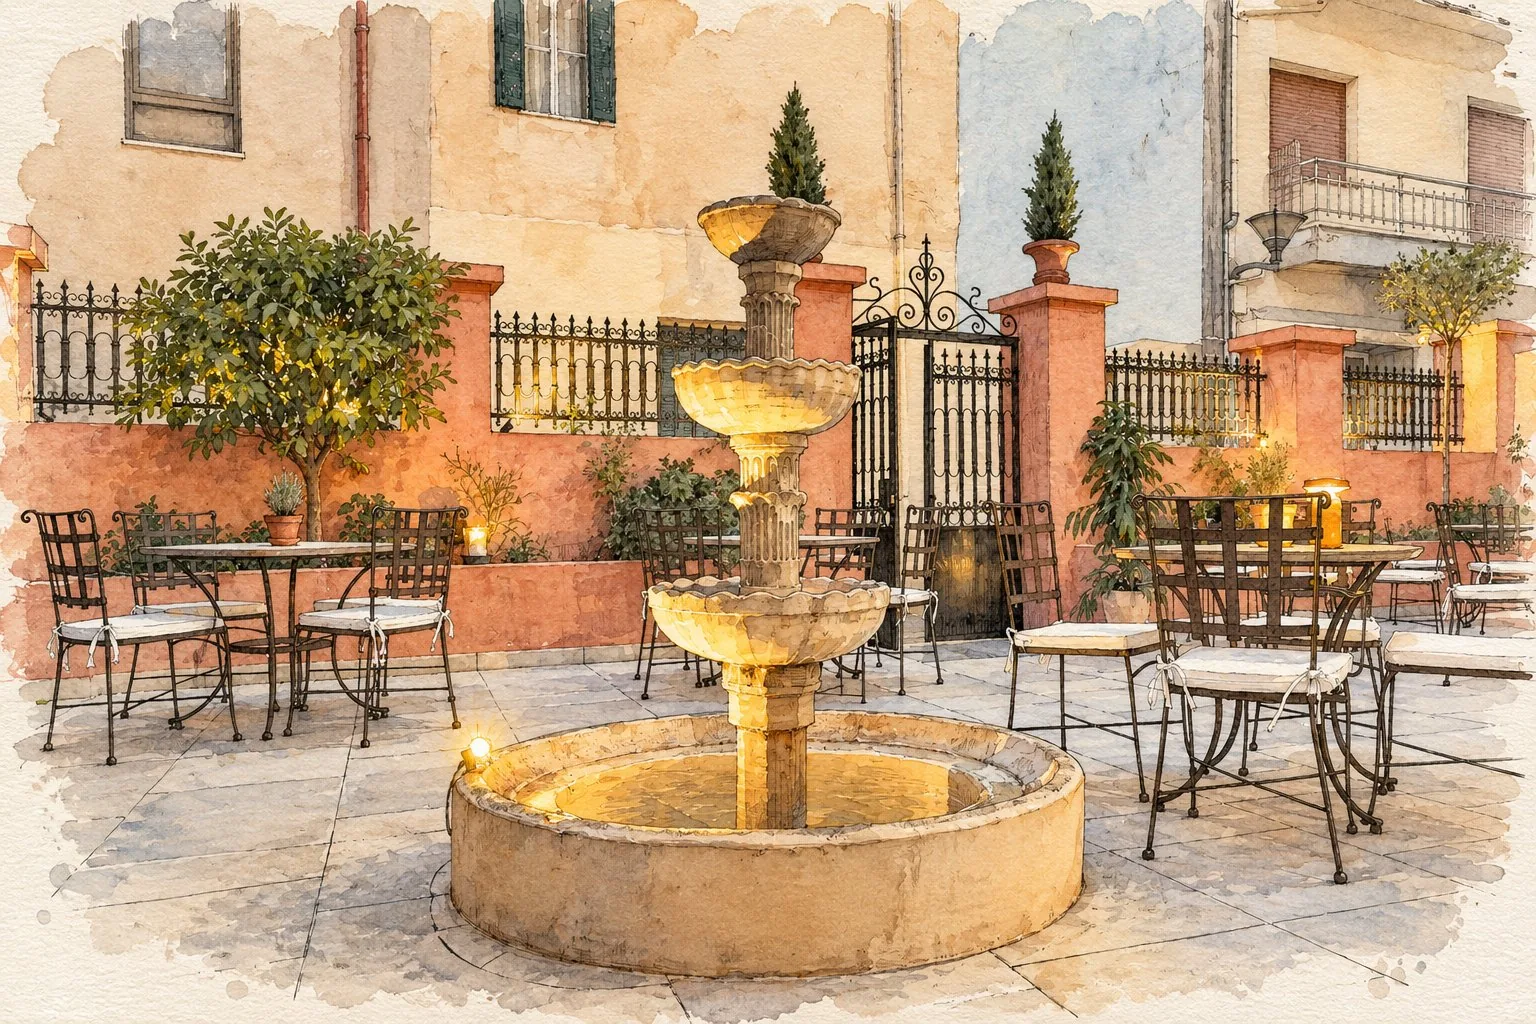
The courtyard
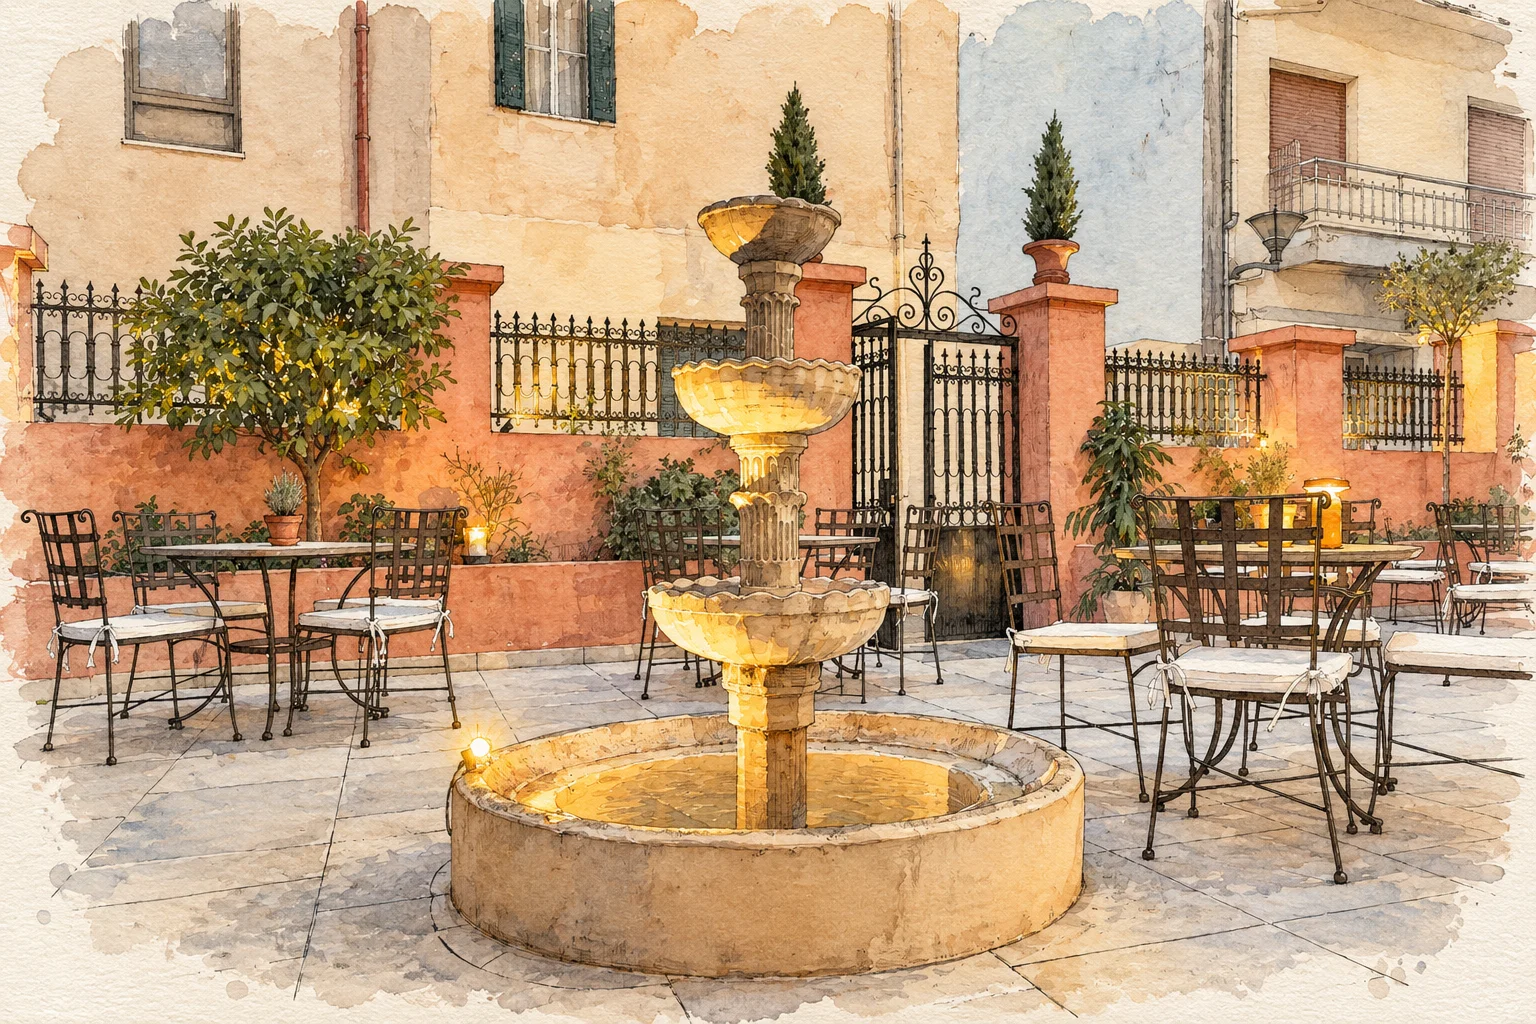
The courtyard, the fountain
and the sadirvan
Two traditions, two aesthetics,
the same water.
The konakia of the period were built onto the street and hid the courtyard behind them. The Konaki of Bey Sekeria does the opposite.
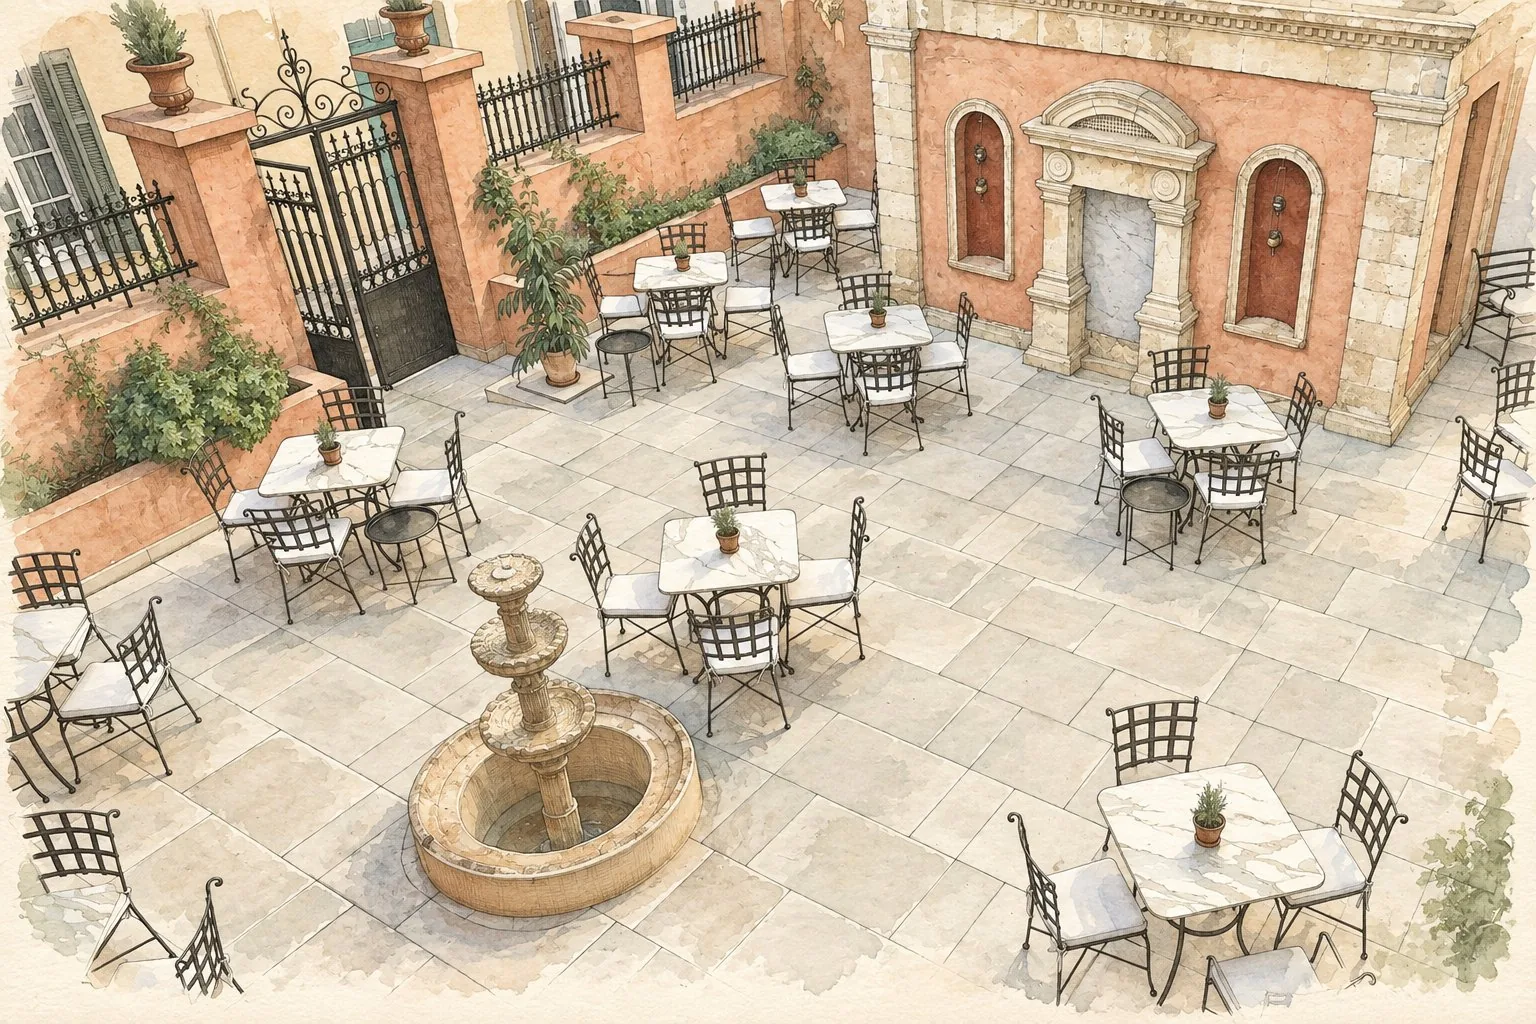
The mansion withdraws to the back of the plot and brings the courtyard forward: paved with large marble slabs, on axis with the gate and the main entrance. The joints of the slabs run straight on into the building. Nothing here is accidental.
There the monumental stone fountain still stands, worked with forms from the Venetian period. Beside it, an intricate circular sadirvan, the Ottoman fountain.
The architecture
Three worlds,
one mansion
The ground floor is stone. The upper floor is timber, tsatma, the traditional timber-framed construction. Above it, the attic. Three materials, three worlds, one upon the other.
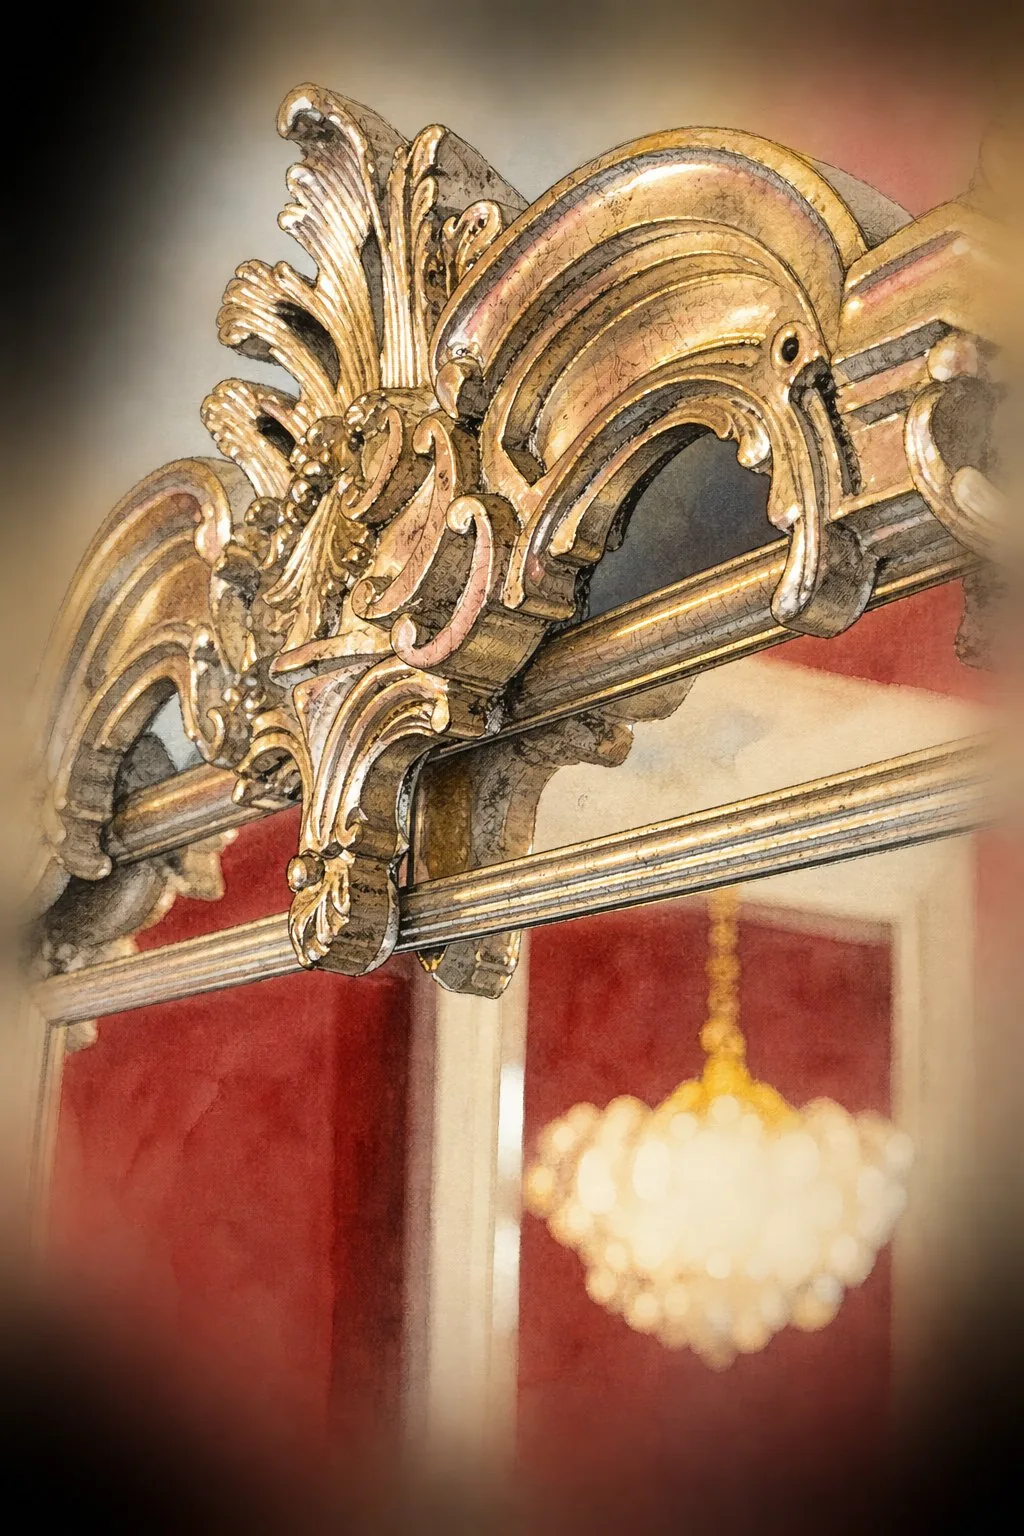
Above the entrance the enclosed timber balcony projects outwards, carried on cast-iron brackets with foliate ornament, with pointed windows and coloured glass. Inside it, the sofas: the low seating that looks onto the courtyard.
On the facade, a neoclassical pediment and a dentilled timber cornice. At the north-west corner, set into the wall like a capital, a piece of Venetian door surround. A fragment of an older building, placed there deliberately, like a signature.
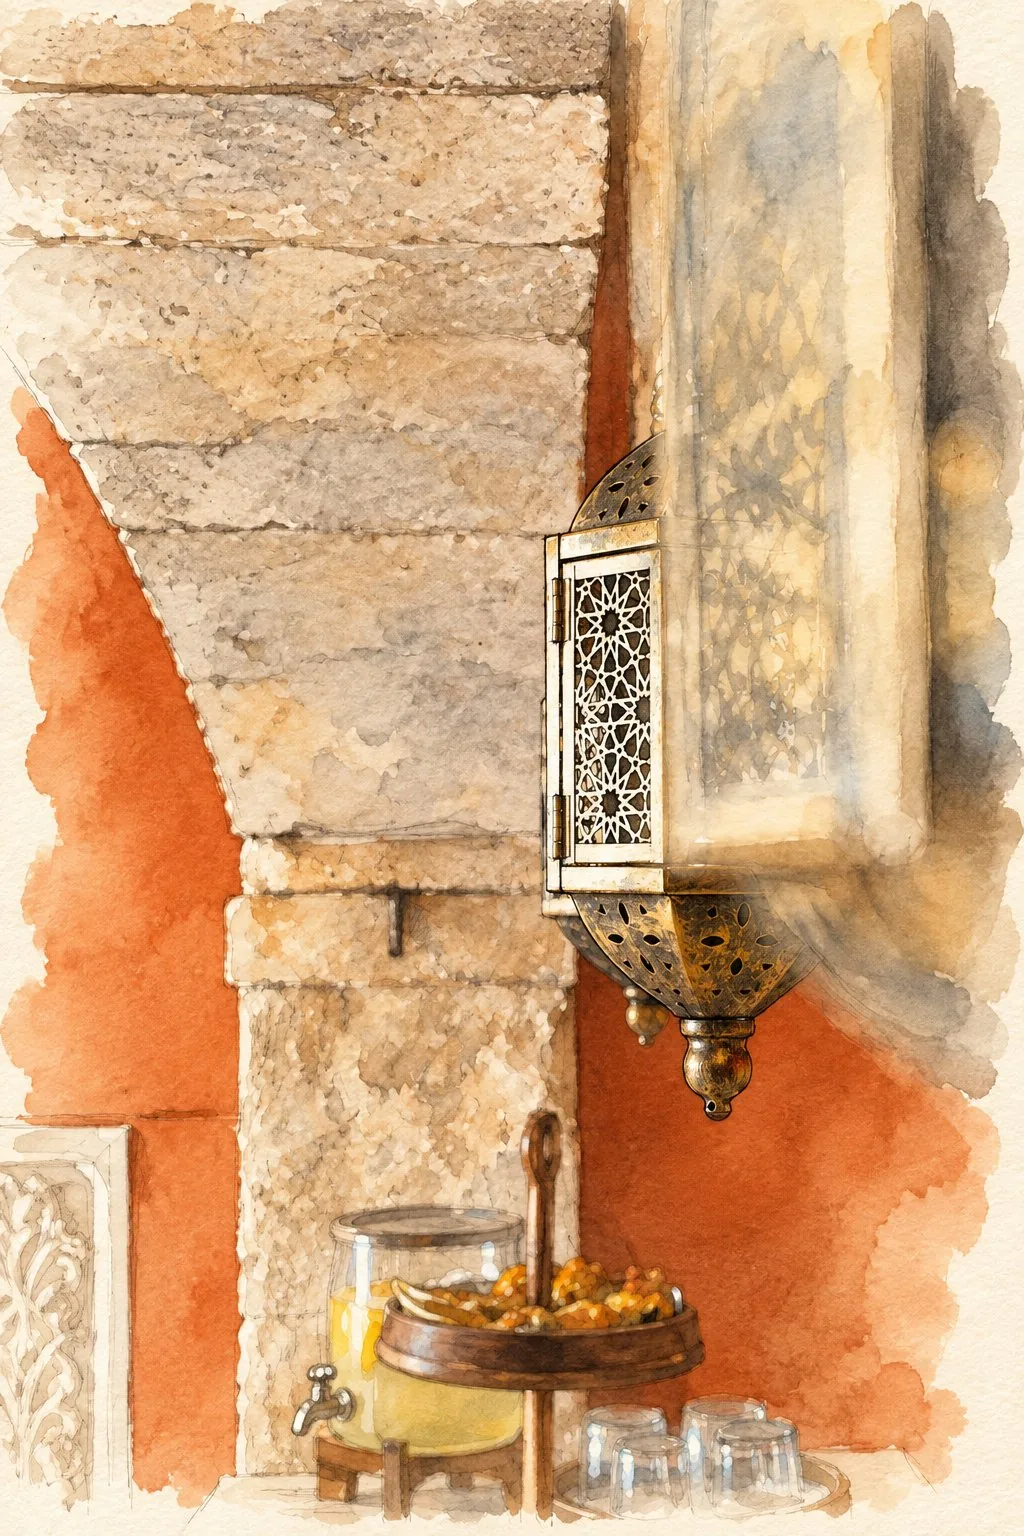
And inside, in the painted borders of the ceilings, crescents and stars beside neoclassical palmettes.
The whole mansion is measured in the Ottoman cubit of 75.8 centimetres: thirty cubits by eleven. Even the fountain.
A building with an eastern measure and a western face.
The hidden hammam
of the mansion
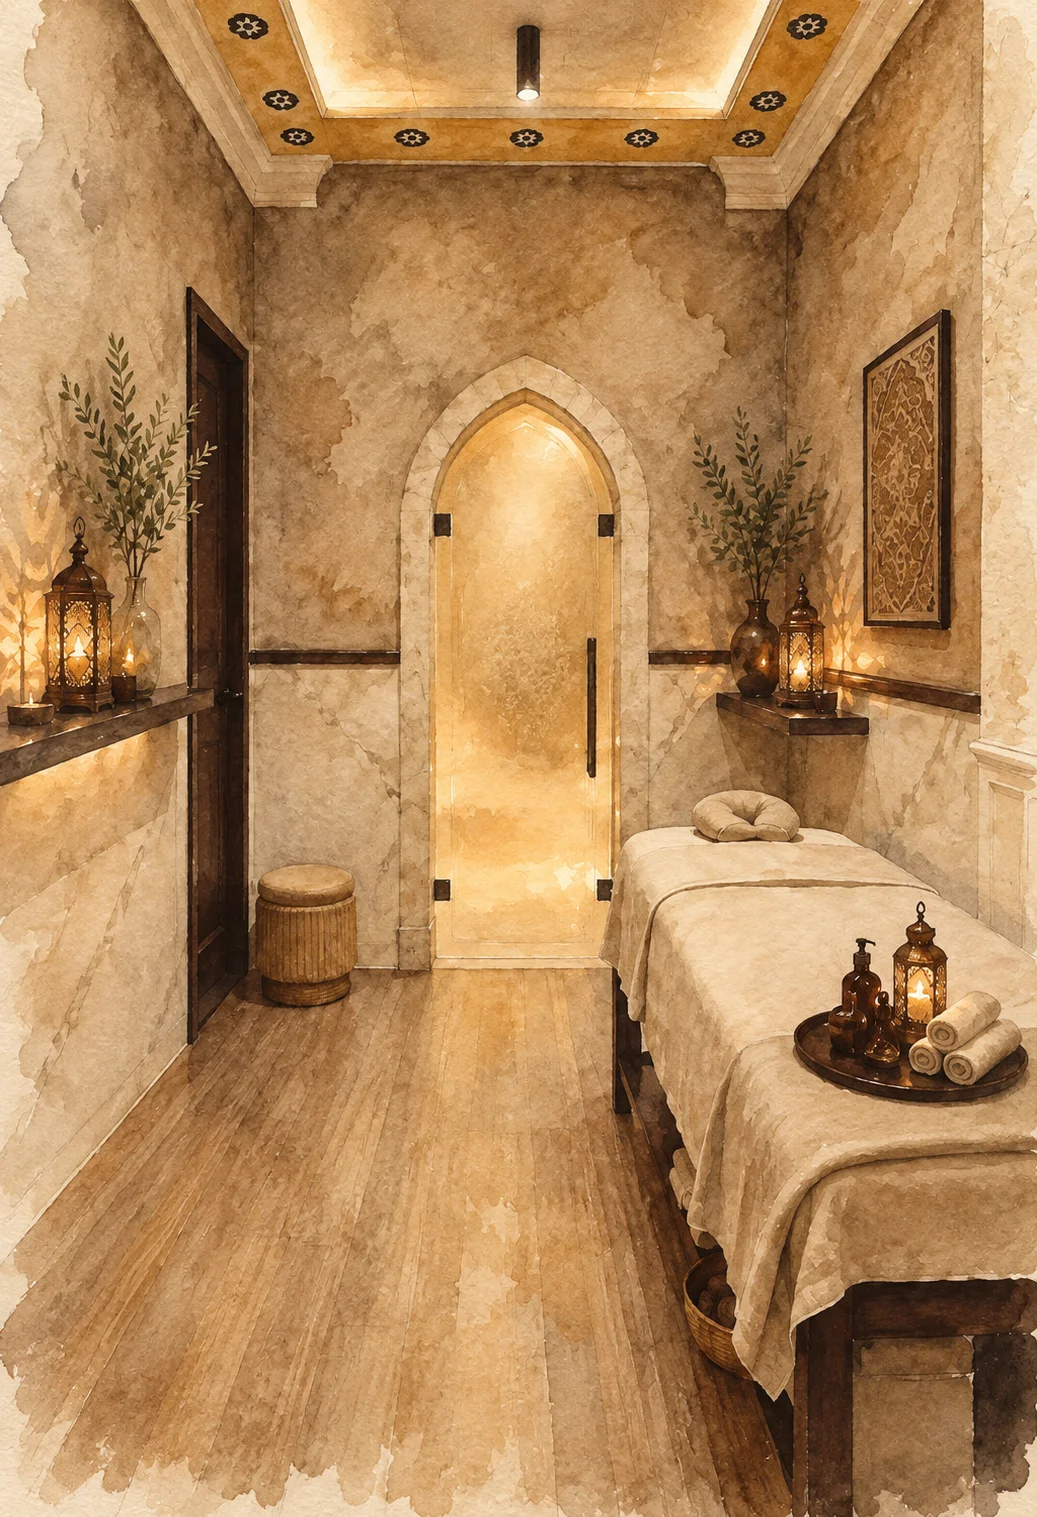
At the western end of the ground floor the mansion hides its rarest room: its private hammam.
It was built against the kitchen, and that is no coincidence. The same great hearth that cooked for the family heated the water of the bath and sent warm air into the hypocaust, beneath the floor.
You passed from the changing room into the warm room and then, through a narrow door, into the hot one: the marble basin, the tank of scalding water. Inside the walls, vertical clay flues held the heat.
Above, a lowered ribbed dome with circular openings for light. The light fell in shafts through the steam.
Private baths like this belonged only to senior officials and great merchants. Very few survive in Heraklion.
Today it heats water again.
Discover the hammamThe Occupation
Three words
under the plaster
During the years of the German Occupation, the mansion built to shelter private lives changed its role. The inward-facing plan, the enclosed courtyard, the sheltered corridors: everything that made it a refuge for a family made it suitable for billeting soldiers too.
Behind the same walls settled the heavy silence of war.
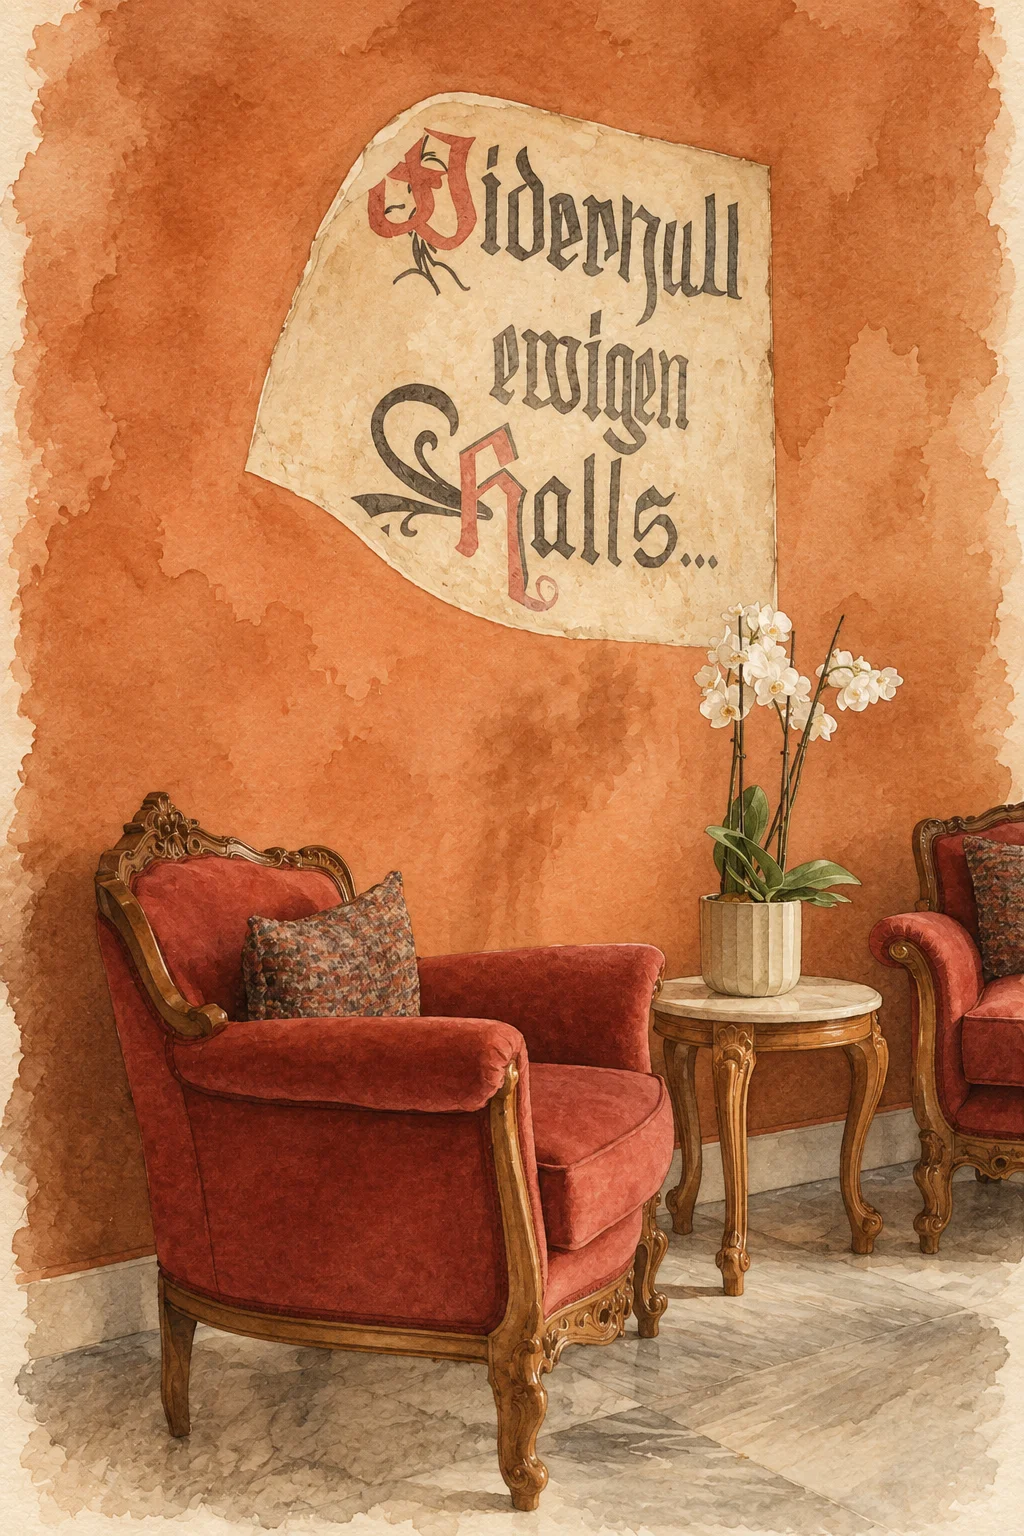
Years later, under layers of plaster, three words in German came to light on an interior wall, written in careful calligraphy:
Widerhall ewigen HallsAn echo that never left
No one knows who wrote them. Perhaps an officer. Perhaps a soldier who looked for a little consolation in poetry, inside the silence of a foreign building.
They stayed there, covered over, for decades.
To the present day
In the late 1960s the eastern fifth of the mansion was demolished and an apartment block went up in its place. The building lost the symmetry that had defined it from its first day.
What remained went on living. In the early 1980s it became a nursery, and children ran in the courtyard around the fountain. Then, until 2008, a music school. For years music came out of these windows.
Then, silence.
In 2019 the building passed to the Lemonakis family, who took on its restoration. We did not want to modernise it. We wanted to listen to it.
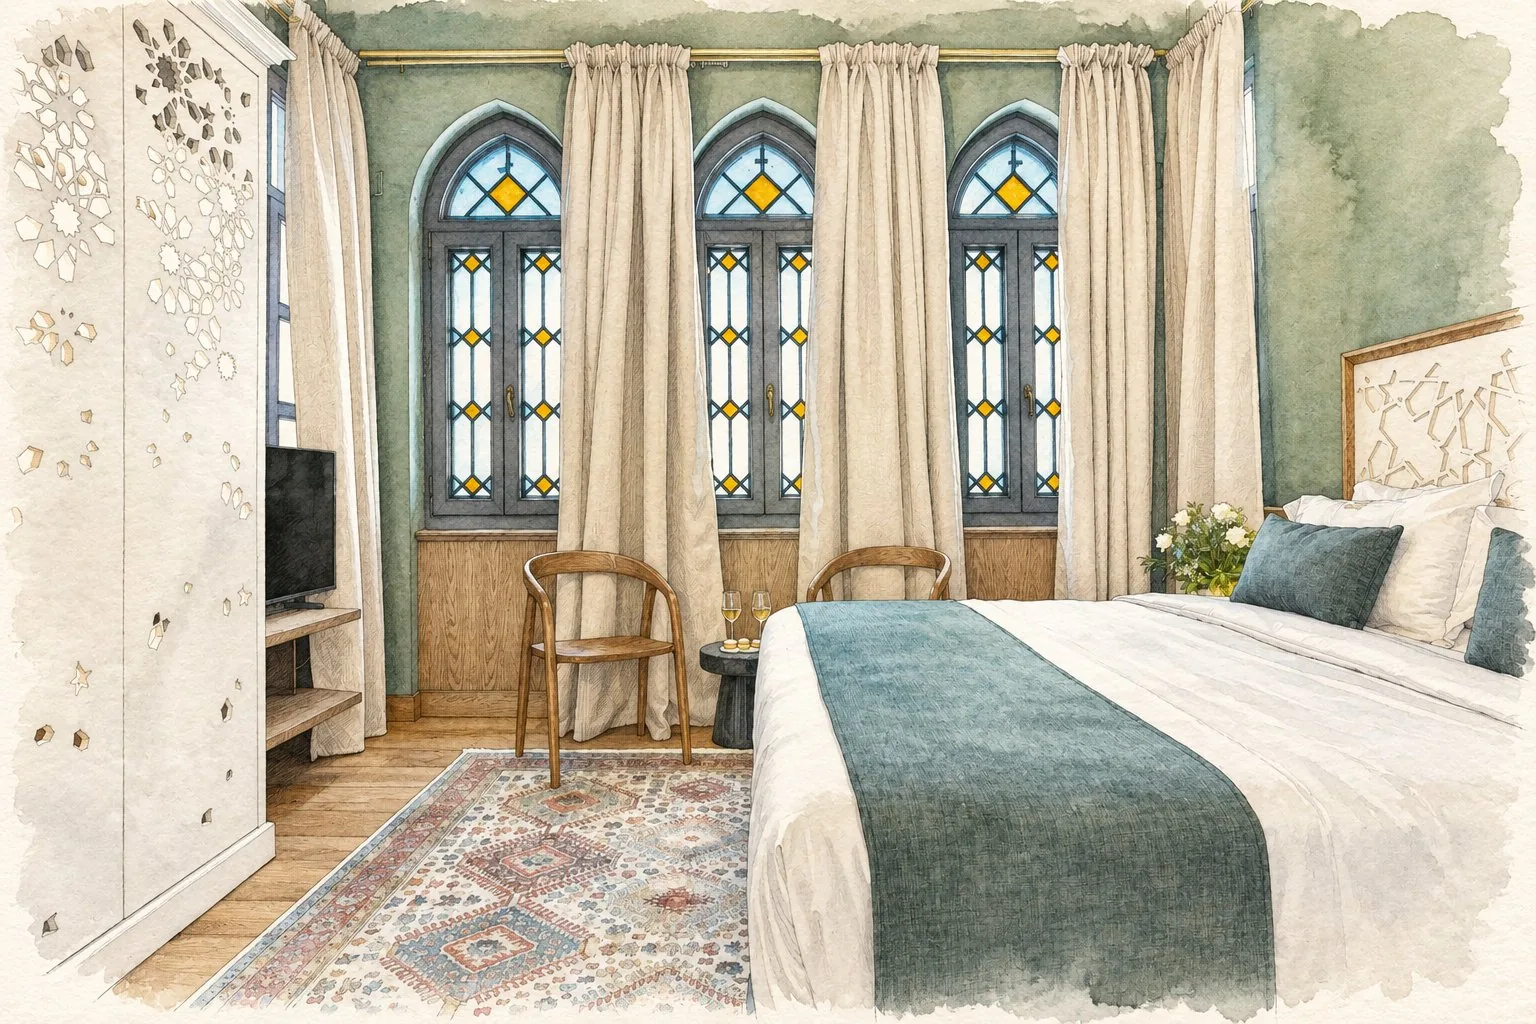
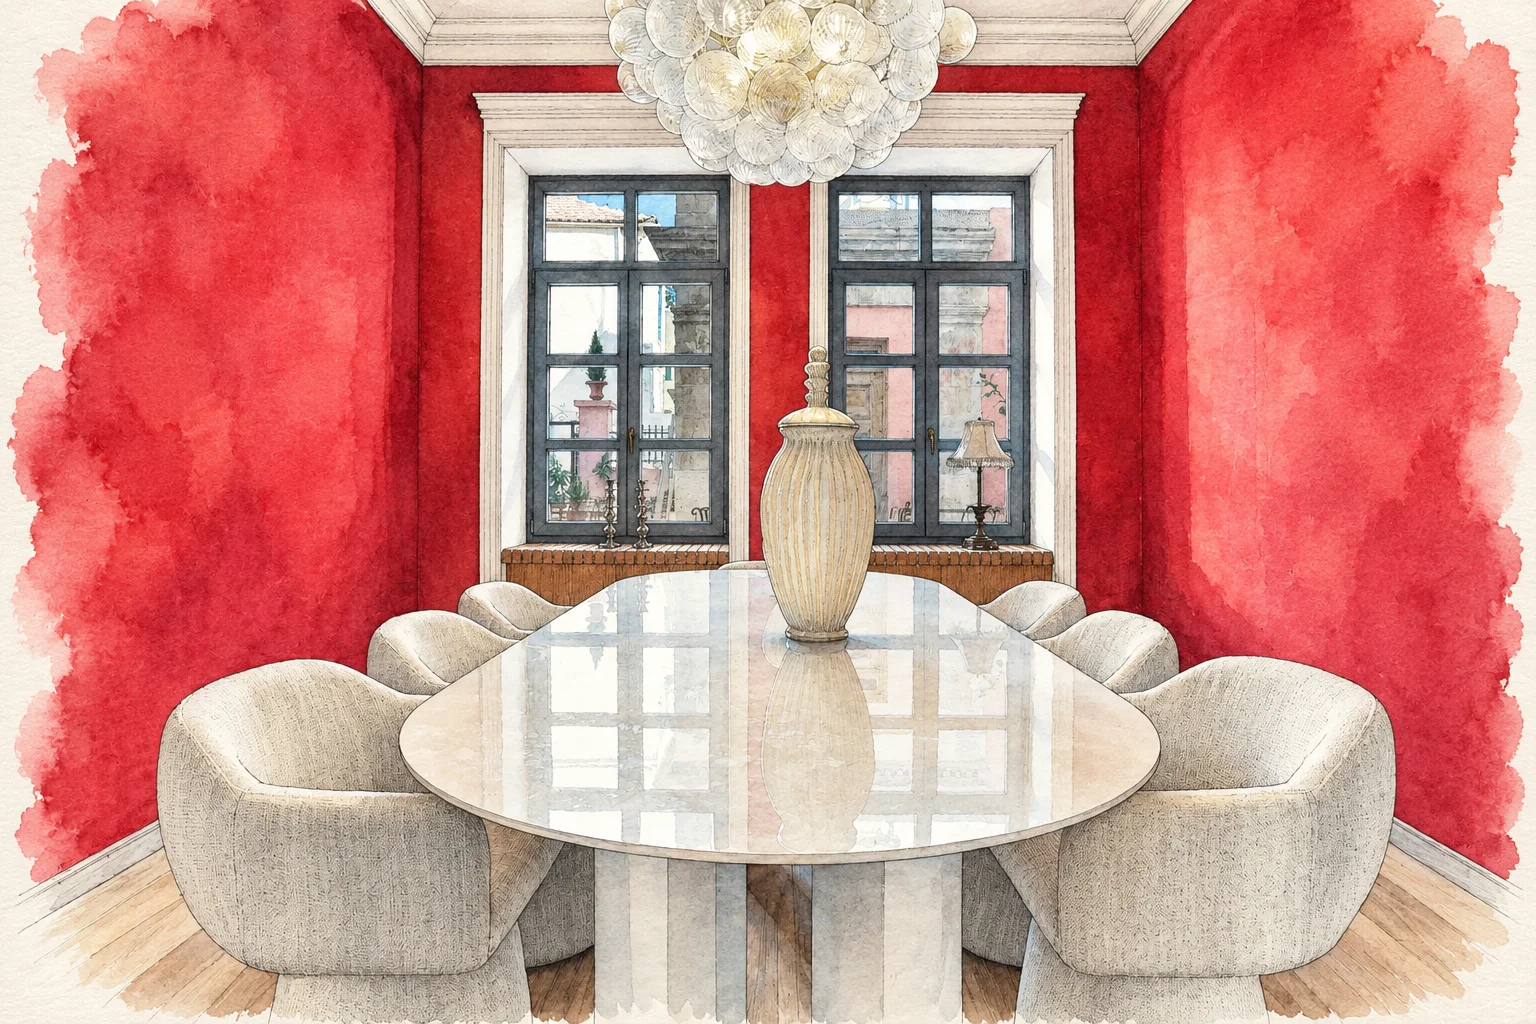
The suites kept their high ceilings and their hand-painted patterns. The hammam heats water again. The fountain in the courtyard runs.
A building lives in one way only: inhabited.
The historical and architectural material is drawn from the study by E. Kanetaki and G. Antoniou, "Multicultural architectural elements through the case of the building complex of the Bey Sekeria Mansion in the old town of Heraklion", Proceedings of the 12th International Congress of Cretan Studies, Heraklion 2016.